Services
Architecture & layouts
Residential layout planning at urban scale, and building design for developers and land owners who want the plan to work on the ground as well as on paper.
sq ft of residential layouts planned
years in practice
What we do
Plans that sell, and buildings that open.
- Residential layout planning at township and urban scale: plots, roads, services and open space that maximise saleable area without losing the neighbourhood.
- 2D and 3D concept development for buildings, clubhouses and street frontages.
- Landscape design for the spaces between buildings.
- Eco-friendly project design: orientation, shading, water and materials chosen to cut running costs.
- Drawings for approval, coordinated with your consultants.
How a layout project runs
Site to sanctioned drawing.
Site and brief
Survey, access, services and the numbers the project has to hit.
Concept options
Two or three layout options with saleable area and cost implications compared side by side.
Detailed layout and 3D
The chosen option drawn in full, with elevations and views for marketing.
Drawings and handover
Approval sets and a coordinated handover to the execution team.
Built
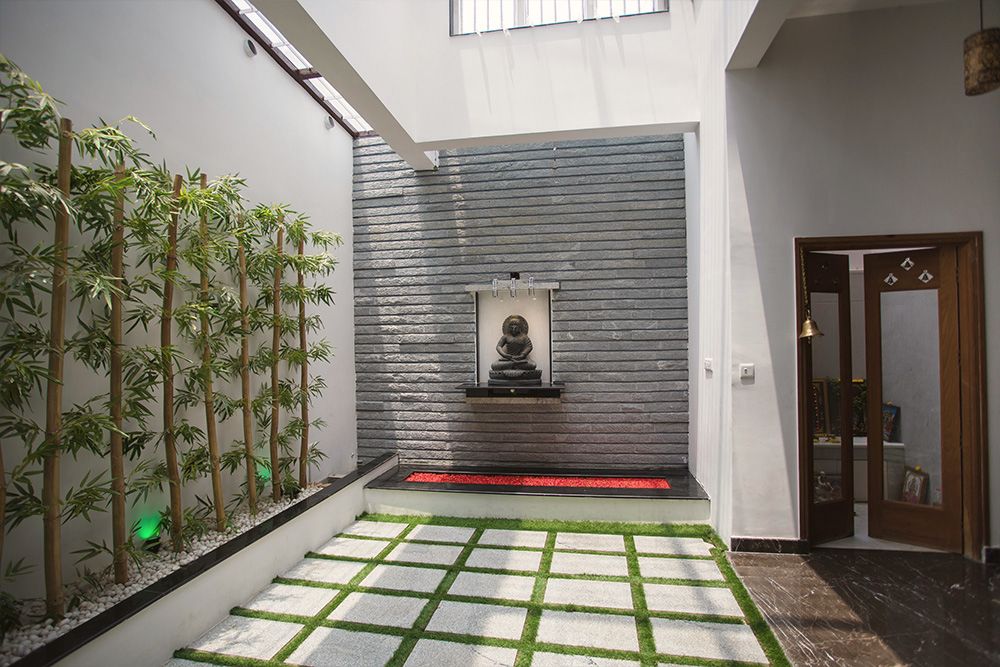
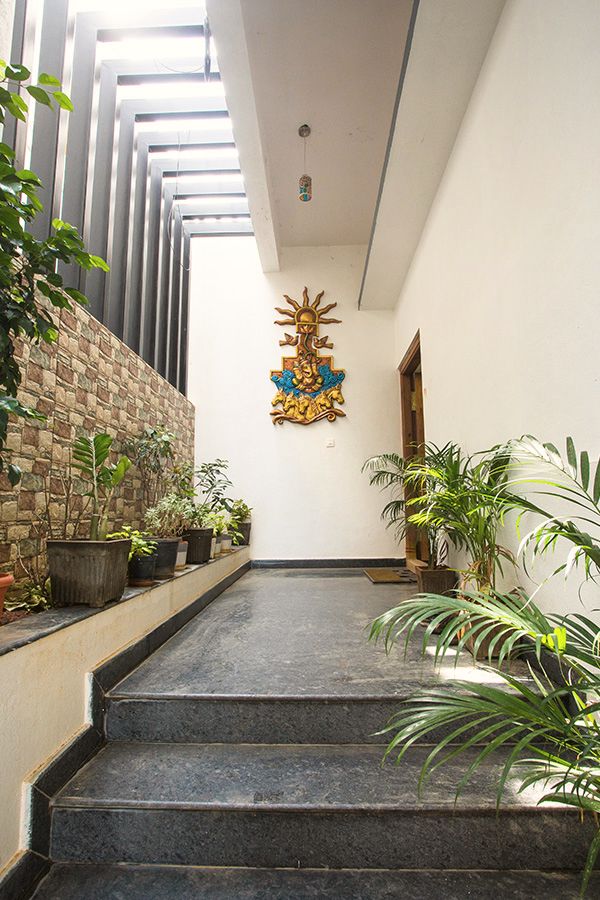
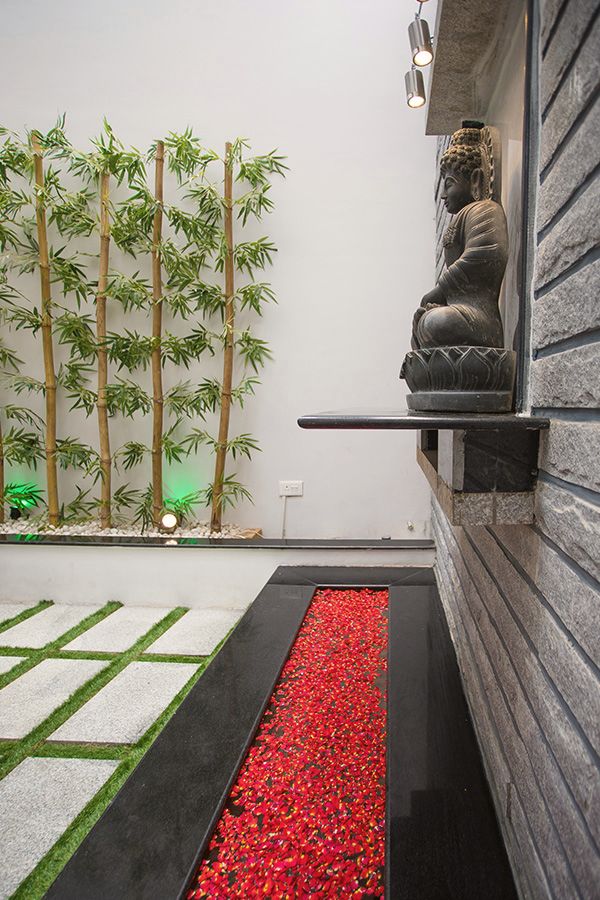
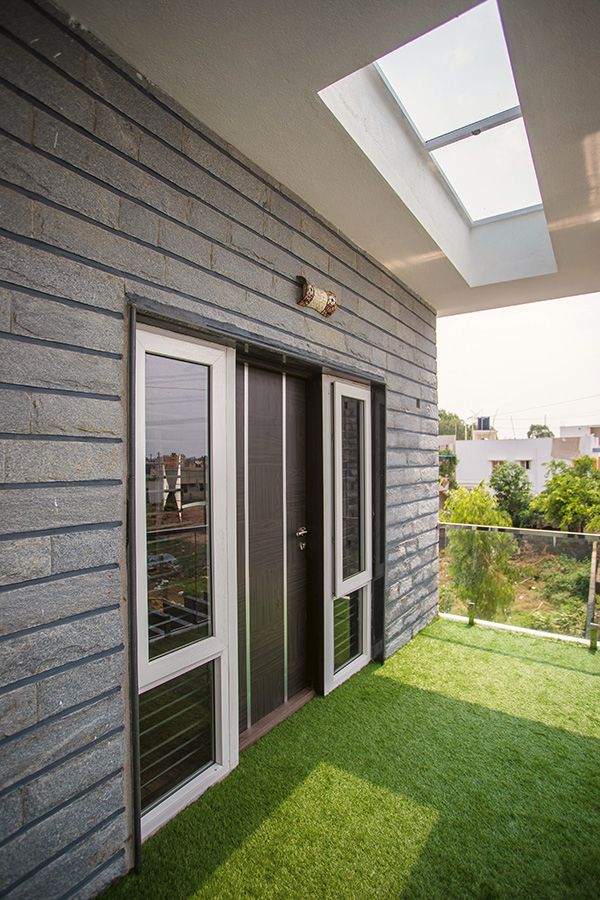
Courtyards, elevations and the spaces between.