Services
Design & fit-out
Layouts and turnkey interiors, so the space opens on time and looks like your brand. For stores we have found, and for spaces you already hold.
sq ft of interiors delivered
projects delivered
years in practice
What we take on
From the first plan to the snag list.
- Space planning and layouts, with the brand's fixtures, storage and back-of-house measured in from day one.
- 2D and 3D concepts, so the client and the landlord sign off on the same picture.
- Materials and vendors, selected, priced and scheduled with clear cost breakdowns.
- Execution and site supervision, with weekly updates and a fixed handover date.
- Renovation and upgrades of stores, offices and homes already in use.
- Handover with drawings, warranties and a closed snag list.
How it joins a search
Design while the lease is being signed.
Measure at term sheet
As soon as a site is shortlisted, we measure it and test the brand's layout, before anyone commits.
Design during the lease
Concepts, drawings and quotes run in parallel with the paperwork, so no fit-out days are lost.
Build and open
Site work starts the day the keys arrive, and the store opens on the date the expansion plan said it would.
Delivered
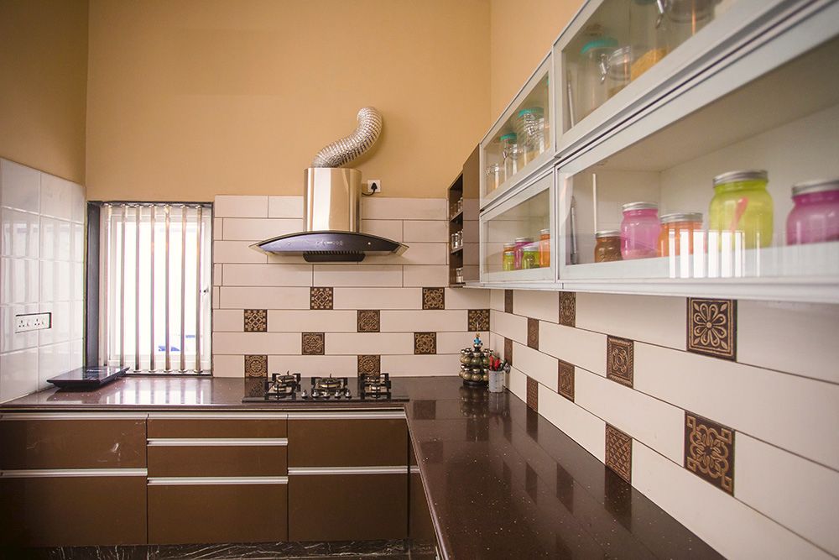
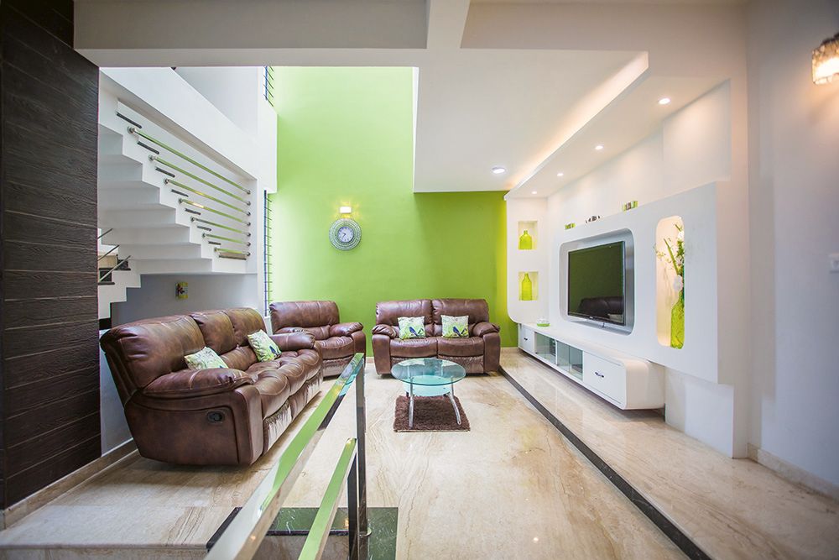
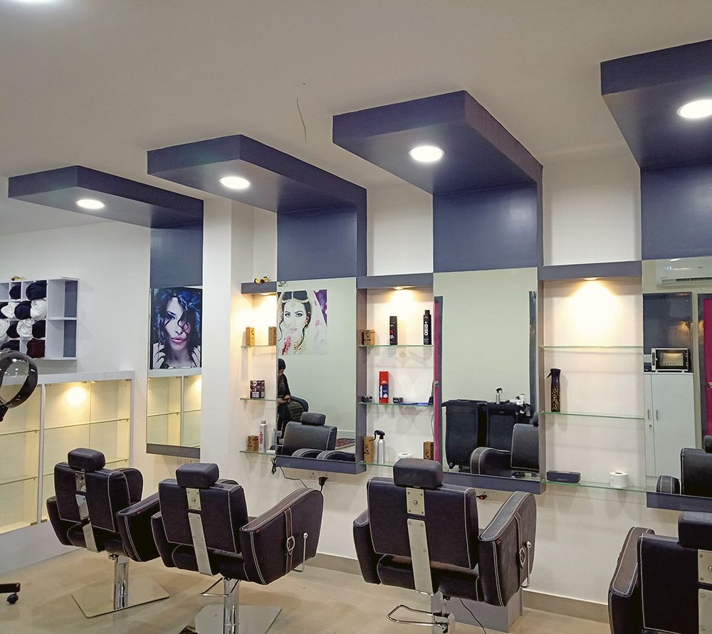
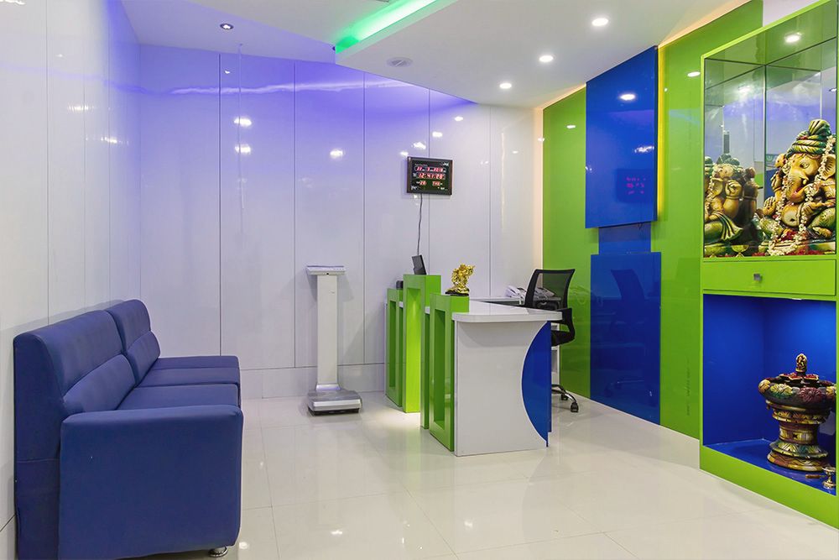
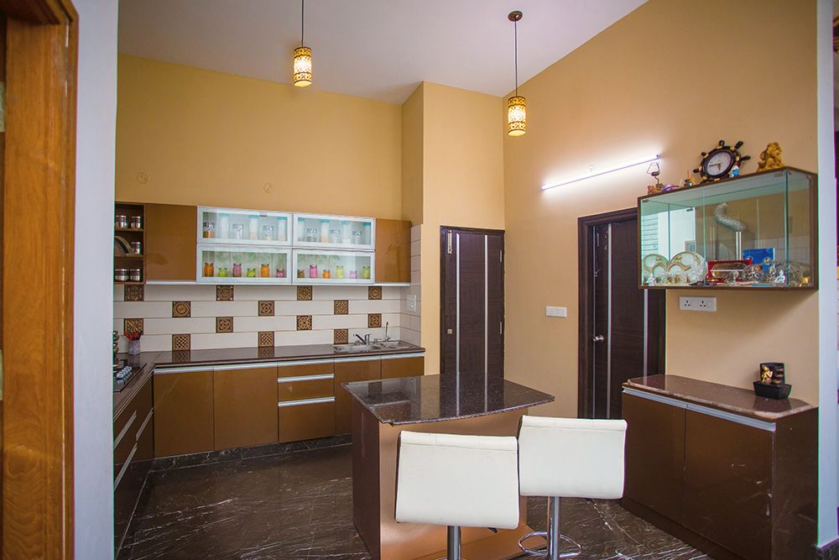
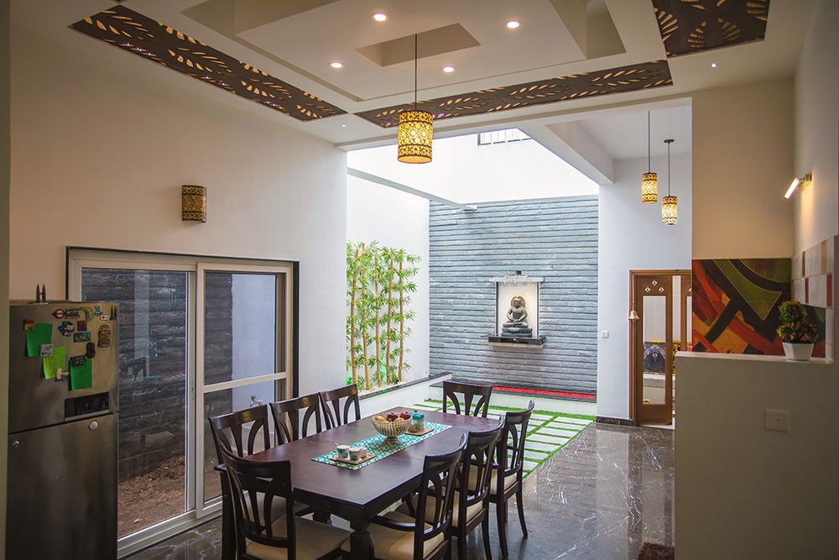
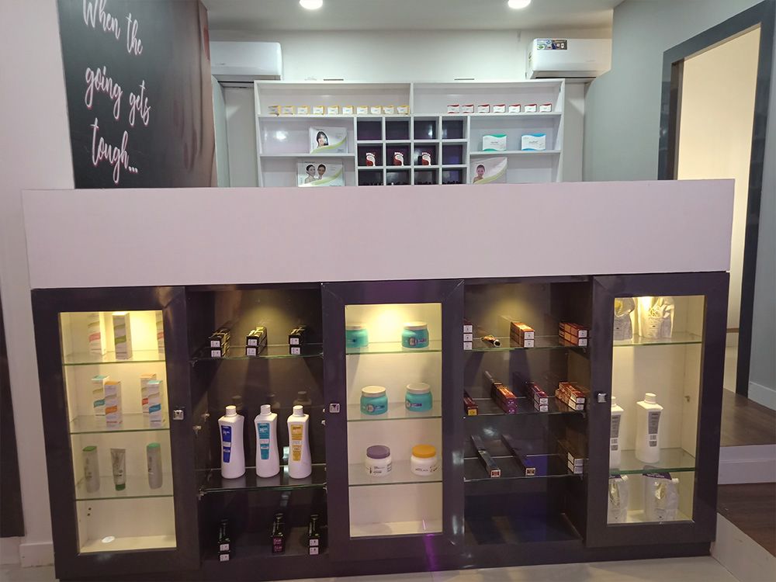
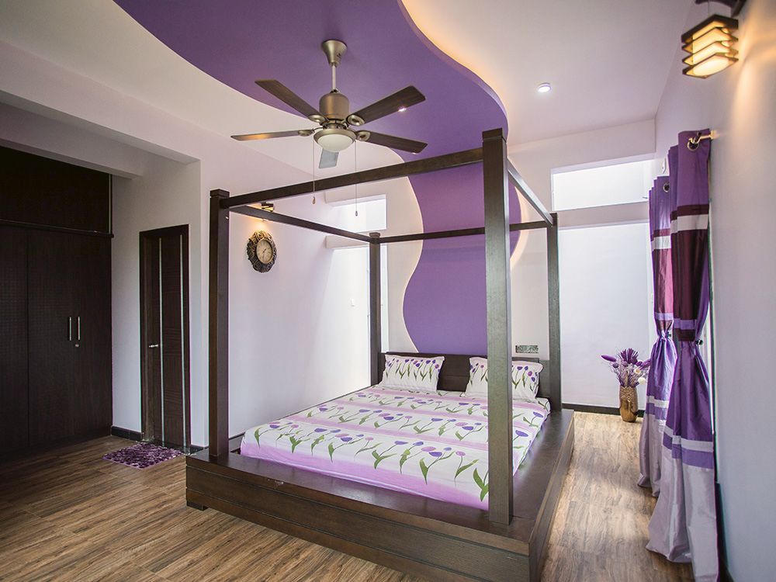
Homes, salons and clinics we have built.